
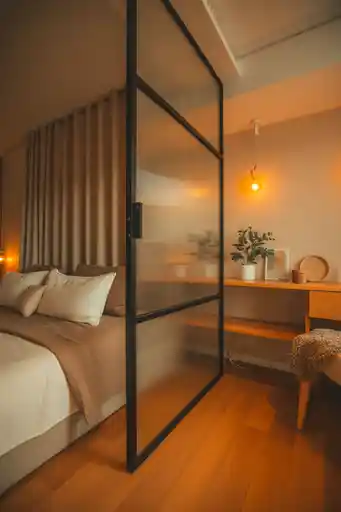
14 Glass Partition Ideas for a Modern Open-Concept Home
Open-concept homes feel spacious, bright, and inviting, but they can also become visually noisy without smart zoning. Glass partitions solve that problem beautifully by dividing rooms without blocking light or making the layout feel smaller. They create privacy, structure, and style while keeping the airy flow that modern homeowners love. From sleek black-framed panels to soft fluted glass, these ideas help you design a home that feels open, organized, and intentionally layered.
For Pinterest-loving homeowners, glass partitions are especially appealing because they instantly add a designer look to everyday spaces. They work in apartments, lofts, family homes, studios, and compact layouts where every inch matters. Whether you want to separate a kitchen, create a peaceful office corner, or define a dining zone, glass can transform your space without heavy walls. These glass partition ideas will inspire a modern home that feels practical, polished, and beautifully connected.
1. Black-Framed Glass Partition for a Bold Industrial Look

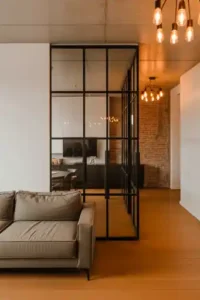
A black-framed glass partition is one of the most striking ways to divide an open-concept home. The dark metal grid creates strong architectural lines while the clear glass keeps the room visually connected. This idea works beautifully in lofts, apartments, and modern family homes where you want a structured but spacious feel. Pair it with neutral furniture, wood floors, and soft lighting to balance the bold frame with warmth and comfort.
This partition style is perfect for separating a living room from a dining area without making either space feel closed off. It gives the home a polished, urban character and works well with industrial, Scandinavian, modern farmhouse, and contemporary interiors. Add textured rugs, leather chairs, black pendant lights, and indoor plants nearby for a Pinterest-worthy finish. The result is a stylish divider that looks intentional, functional, and highly photogenic.
2. Fluted Glass Partition for Soft Privacy
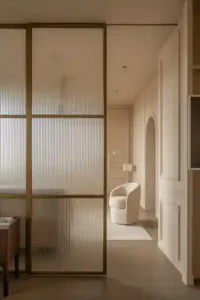
Fluted glass is ideal when you want privacy without completely hiding the view. Its ribbed texture gently blurs shapes while allowing natural light to pass through, making it perfect for modern open homes. This type of partition adds softness, movement, and visual interest without feeling heavy. It looks especially beautiful beside curved furniture, warm neutrals, brass accents, and light wood finishes for a calm and elegant atmosphere.
Use a fluted glass partition between a hallway and living room, bedroom and dressing area, or kitchen and dining space. It gives subtle separation while maintaining the open feel that makes modern layouts so desirable. Because the texture itself is decorative, you do not need much extra styling around it. Keep nearby furniture simple, add layered lighting, and let the glass become the standout feature.
3. Sliding Glass Partition for Flexible Living
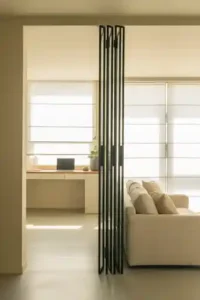
A sliding glass partition is perfect for homeowners who want flexibility in an open-concept layout. You can close it when you need privacy, quiet, or separation, then slide it open when you want the full space connected again. This is especially useful in small homes where rooms need to serve multiple purposes. Clear glass keeps the area bright, while slim tracks give the design a clean and modern appearance.
This idea works well for home offices, playrooms, dining rooms, and studio apartments. It allows you to control sound, cooking smells, and visual clutter without building a permanent wall. Choose simple frames, hidden tracks, and furniture that complements both sides of the partition. The result is a smart, space-saving feature that makes an open home feel practical, adaptable, and stylish.
4. Half-Wall Glass Partition for Subtle Room Division
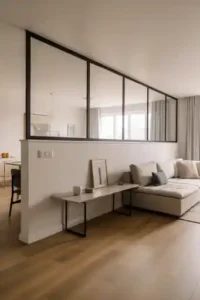
A half-wall glass partition is a great option when you want gentle separation without fully closing off a room. The solid lower section provides definition, while the glass upper section keeps the space open and bright. This design works beautifully between an entryway and living room, kitchen and dining area, or staircase and lounge. It gives structure to the floor plan while preserving the relaxed openness of the home.
The lower wall can also hide furniture backs, storage, or everyday clutter while the glass maintains visibility. It feels less formal than a full-height partition and can be customized with wood, stone, plaster, or painted finishes. Add a console table, artwork, or warm lighting nearby to make the divider feel integrated into the overall decor.
5. Glass Partition with Wooden Frames for Warm Modern Style
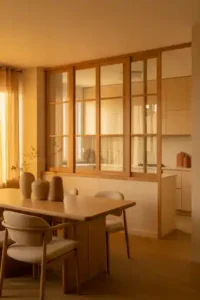
Wood-framed glass partitions bring warmth to a modern open-concept home. While metal frames can feel bold and industrial, wood creates a softer and more natural atmosphere. This style is perfect for Scandinavian, Japandi, organic modern, or contemporary farmhouse interiors. The glass keeps the layout open while the wooden frame introduces texture and comfort without sacrificing a clean appearance.
Install this partition between the kitchen and dining room, living room and office, or bedroom and ensuite. Oak, walnut, and ash frames pair beautifully with neutral walls, linen fabrics, ceramic decor, and woven textures. Keeping the design simple allows the natural wood grain to become the focal point while creating a timeless and inviting space.
6. Frameless Glass Partition for a Minimalist Home
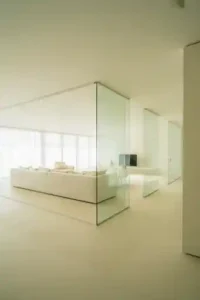
A frameless glass partition is the perfect choice for homeowners who love clean, minimalist interiors. Without visible frames, the glass almost disappears, creating subtle separation without interrupting the visual flow. This style works particularly well in compact homes because it keeps rooms feeling open, bright, and uncluttered.
Frameless glass is ideal for dividing a home office, reading corner, or dining area while maintaining a seamless appearance. Pair it with polished flooring, hidden lighting, and understated furniture to enhance the minimalist aesthetic. The result is a peaceful, sophisticated home that feels larger than its actual size.
7. Glass Partition for a Stylish Home Office
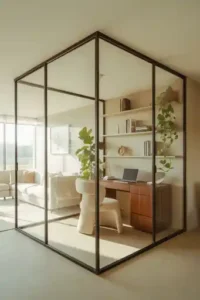
A glass partition can transform an unused corner into a beautiful and functional home office. It provides a dedicated workspace while maintaining a connection with the rest of the home. This is especially valuable for remote workers who need focus without feeling isolated. Clear or lightly textured glass keeps the office bright and visually appealing throughout the day.
Choose a slim black, white, or wood frame that coordinates with the rest of your interior. Complete the workspace with a comfortable chair, simple desk, storage shelves, and one or two indoor plants. If additional sound control is needed, opt for thicker glass or include a sliding door for extra privacy.
8. Glass Partition Between Kitchen and Living Room
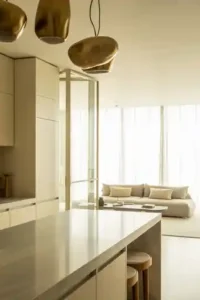
A glass partition between the kitchen and living room helps reduce cooking smells, noise, and visual clutter while preserving the open feeling of the home. It is an ideal solution for homeowners who enjoy open layouts but appreciate a little separation during everyday activities.
Pair the partition with sleek cabinetry, stone countertops, pendant lighting, and comfortable seating to create a cohesive look. Clear glass maximizes openness, while fluted glass adds subtle privacy. Matching the partition frame to nearby hardware and lighting creates a polished finish that ties both spaces together beautifully.
9. Arched Glass Partition for an Elegant Statement
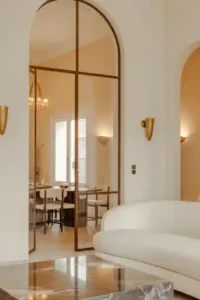
An arched glass partition introduces graceful curves and timeless elegance into an open-concept home. The curved silhouette softens the room and creates a decorative architectural feature without blocking natural light. This design is perfect for European-inspired, modern classic, or luxury contemporary interiors.
Install an arched divider between the dining room and living room, hallway and lounge, or bedroom and dressing area. Pair it with curved furniture, round tables, brass lighting, and warm neutral colors for a harmonious look. Repeating the arch shape in mirrors or shelving further strengthens the design.
10. Glass Partition with Built-In Shelving
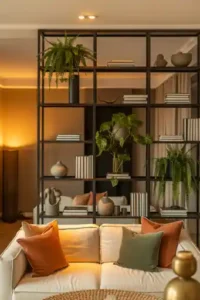
A glass partition with integrated shelving combines room division, storage, and display in one functional feature. Rather than serving only as a divider, it becomes a practical focal point where books, ceramics, plants, and decorative accessories can be beautifully arranged.
This design works especially well between living and dining areas or near an entryway. Balance the shelves with a mix of open space and carefully chosen decor instead of overcrowding them. Whether finished in black metal or warm wood, the shelving partition adds both personality and organization to the home.
11. Frosted Glass Partition for Calm Privacy
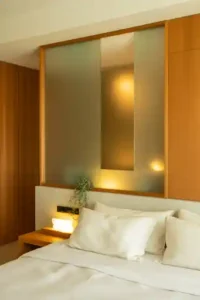
Frosted glass is an excellent option when privacy is important but natural light should still flow freely. The softened surface blurs visibility while maintaining brightness, making it perfect for bedrooms, bathrooms, dressing rooms, and laundry areas. It creates peaceful zones without making the home feel enclosed.
Pair frosted glass with warm wood accents, soft textiles, neutral colors, and simple lighting for a relaxing atmosphere. Minimal framing helps keep the design clean and contemporary. This partition style offers a beautiful balance between openness and privacy for modern family living.
12. Glass Partition for a Dining Zone
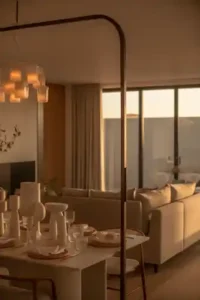
A glass partition gives a dining area its own identity without disconnecting it from the rest of the home. In open-concept layouts, dining spaces can sometimes feel undefined, and a glass divider creates a stronger sense of purpose while preserving visual continuity.
Enhance the space with a statement dining table, comfortable chairs, a textured rug, and elegant pendant lighting. Clear glass creates maximum openness, while ribbed or fluted glass introduces warmth and subtle privacy. The finished dining area feels intimate, stylish, and connected to the surrounding spaces.
13. Glass Partition Around a Staircase
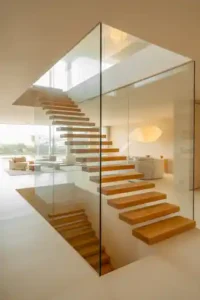
Glass partitions surrounding a staircase improve safety while preserving the light and openness of an open-concept home. Traditional railings can sometimes feel bulky, but transparent panels keep sightlines uninterrupted and make the architecture stand out.
Pair the glass with floating wooden stairs, stone flooring, and subtle lighting to highlight the staircase as a design feature. Keeping nearby decor simple allows the clean lines to remain the focus. This creates a sophisticated architectural statement that enhances the home’s spacious feeling.
14. Glass Partition for a Bedroom Nook
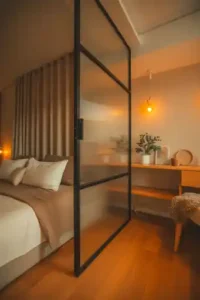
A glass partition is a stylish way to create a bedroom nook inside a studio apartment or open-plan home. It defines the sleeping area without making the room feel enclosed or dark. Clear glass maintains openness, while curtains can be added whenever additional privacy is desired.
Complete the sleeping nook with soft bedding, warm bedside lighting, a textured rug, and simple furniture. If greater privacy is preferred, fluted, frosted, or tinted glass can replace clear panels. The result feels cozy, functional, and similar to the atmosphere of a boutique hotel while preserving valuable floor space.